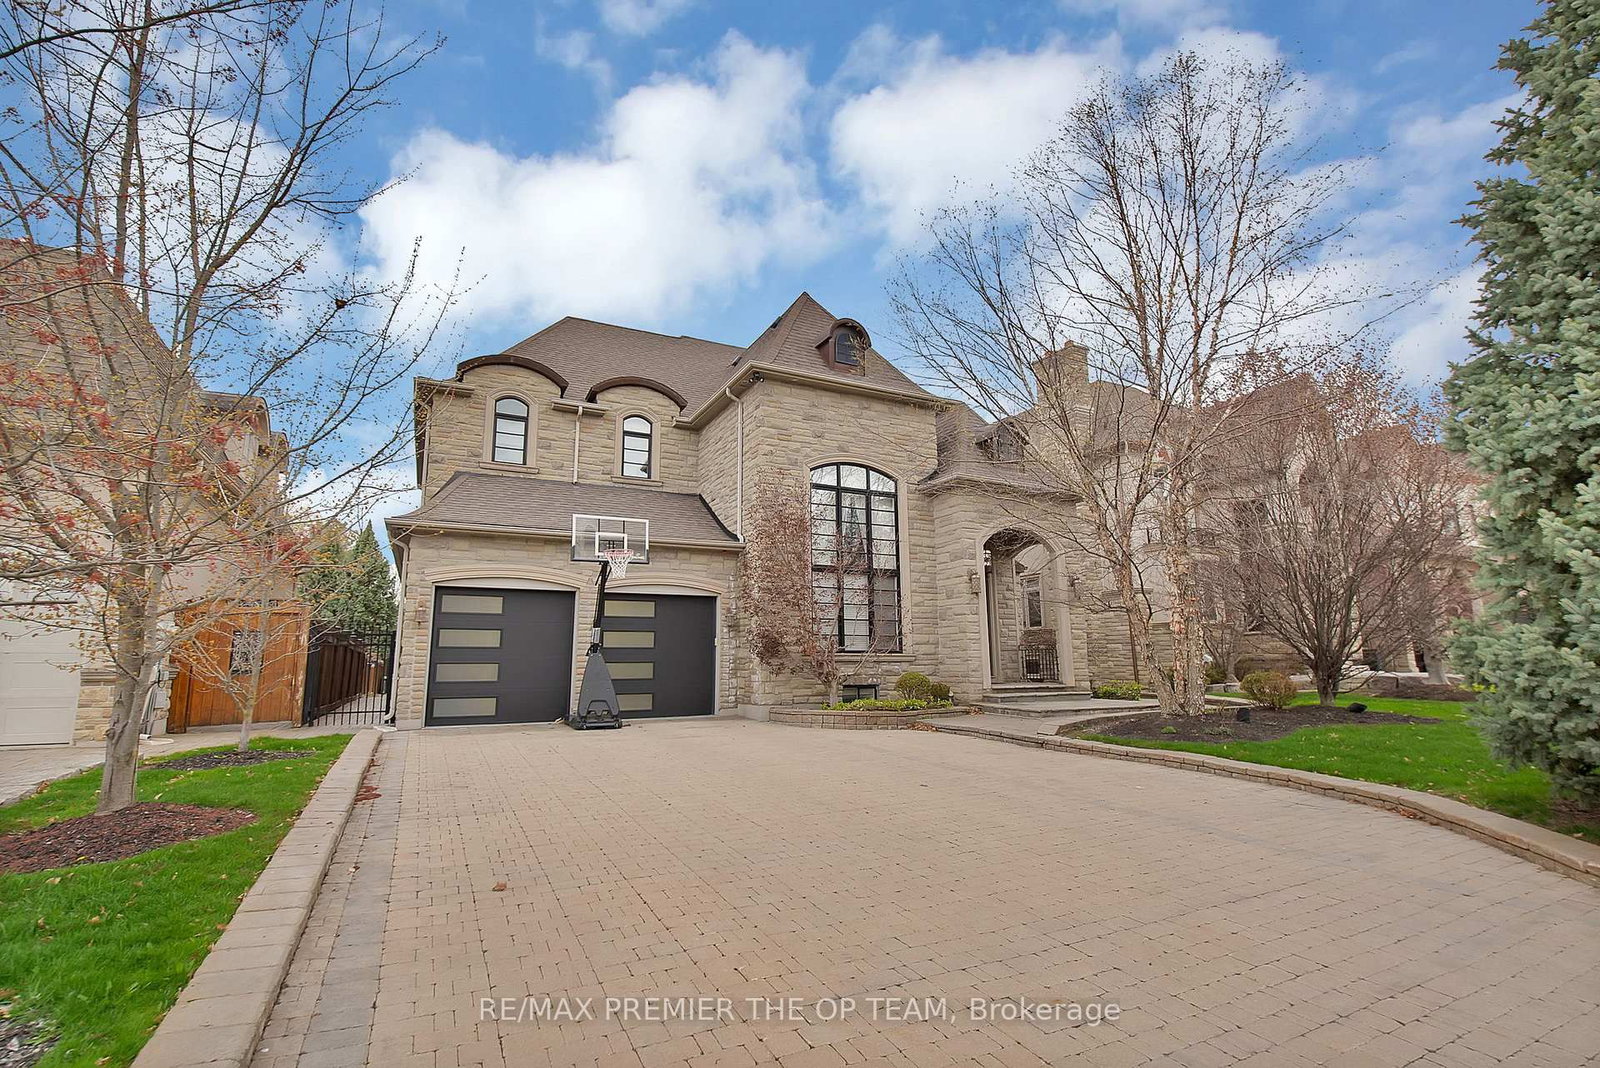
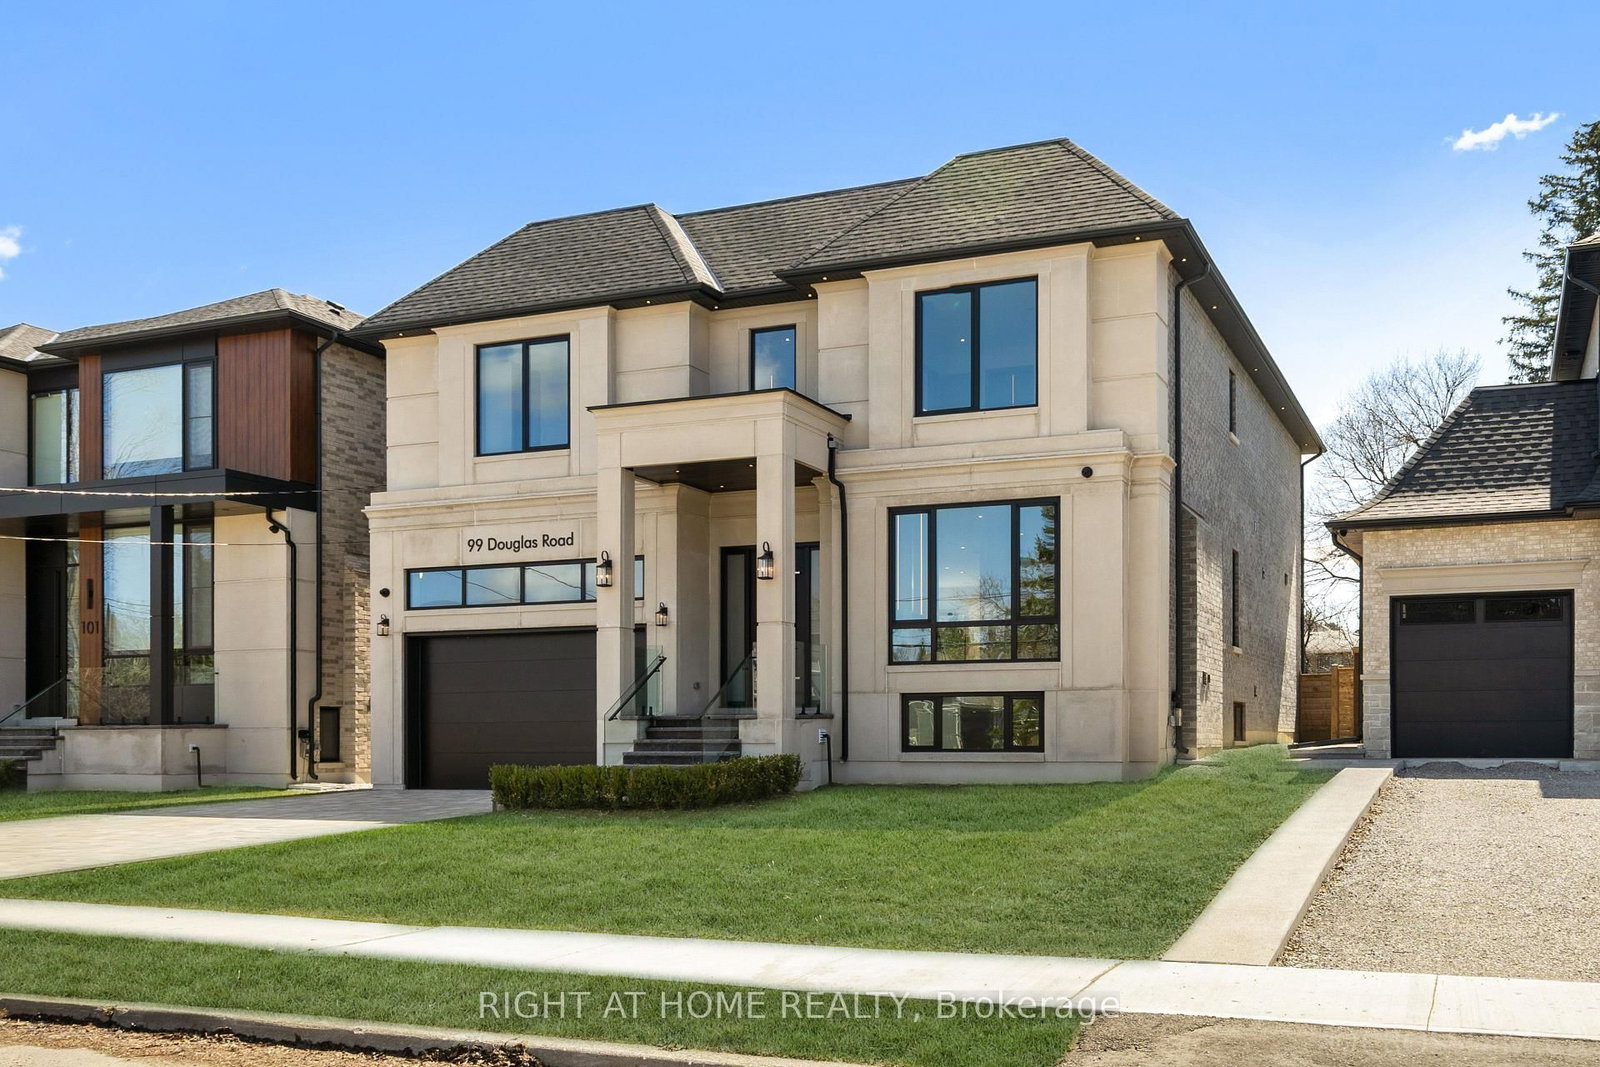
<-- style PDP --> 166 Weaver Court, Vaughan - Detached for sale for $3,788,000
  • new
  • for sale

166 Weaver Court

Vaughan, Ontario, L0J 1C0 - Kleinburg

$3,788,000

  • Neighbourhood

    Kleinburg

  • Major Intersection

    Islington & Highway 27

  • Listed Since: 1 day(s)

  • Last update: today

Overview

  • Property Type

    Detached, 2-Storey

  • Bedrooms

    4

  • Bathrooms

    6

  • Basement

    Finished

  • Kitchen

    2

  • Total Parking

    10 (3 Attached Garage)

  • Lot Size

    65x266 (Feet)

  • Taxes

    $12,616.87 (2025)

  • Type

    Freehold

Property Description

Property description for 166 Weaver Court, Vaughan

Exceptional designer inspired custom built estate situated on a premium 65 x 266 ft lot backing onto conservation. Offering over 5,000 sq. ft. of above-grade living space, this home features 4 bedrooms, 7 bathrooms, and parking for up to 10 vehicles, includes a 3-car garage. Thoughtfully designed with luxury and functionality in mind, the home showcases 10-ft ceilings on the main floor, 9 ft ceilings on the second floor, a grand open to above foyer, Schonbek chandeliers + pot lights throughout, and custom designer-fabric drapery. The gourmet kitchen is appointed with granite countertops and matching backsplash, a large centre island, 6-burner Wolf gas stove, Sub-Zero panel ready refrigerator, Miele dishwasher, built-in espresso machine, wine fridge, and custom cabinetry. The spacious primary suite features a large walk-in closet and a spa-inspired 5-piece ensuite with a jacuzzi tub. All secondary bedrooms offer walk in closets, private ensuite bathrooms, finished with marble countertops and premium fixtures throughout. The professionally finished basement is designed for entertaining, featuring a full kitchen equipped with a cooktop, refrigerator, wine fridge, and beverage fridge, along with a custom bar area and an impressive theatre room complete with a 100-inch projector screen, surround sound system, and seating for six in premium recliner chairs. Step outside to a private resort-style backyard backing onto conservation, complete with a large in-ground pool, cabana with bar and washroom, covered gazebo, and a full sports courts with basketball net. Combining designer finishes, premium upgrades, and exceptional indoor-outdoor living, this is a rare opportunity to own a truly remarkable luxury residence.

Listed by CAPITAL NORTH REALTY CORPORATION

  • MLS #

    N13431318

  • Sq. Ft

    5000 +

  • Sq. Ft. Source

    MLS

  • Lot Irregularities

    n/a

  • Year Built

    Available Upon Request

  • Pool

    Inground

  • Drive

    Private

  • Garage

    Attached, 3 spaces

  • Total Parking

    10

  • Family Room

    Y

  • Den

    Y

  • Exterior

    Brick

  • Fireplace

    N

  • Roof

    Shingles

  • Foundation

    Concrete

  • Elevator

    n/a

  • Water View

    n/a

  • Laundry Level

    n/a

  • Heat

    Forced Air

  • A/C

    Central Air

  • Water

    Municipal

  • Water Supply

    n/a

  • Sewers

    Sewers

  • Central Vac

    Y

  • Kitchen

    5.38 x 5.31 ft Main level

    Tile Floor, B/I Appliances, W/O To Pool

  • Breakfast

    4.94 x 3.75 ft Main level

    Coffered Ceiling, Combined W/Kitchen, Large Window

  • Living

    3.32 x 5.9 ft Main level

    hardwood floor, Combined W/Dining, Large Window

  • Dining

    6.06 x 4.24 ft Main level

    hardwood floor, Combined W/Living, Window

  • Family

    5.73 x 6.86 ft Main level

    hardwood floor, Pot Lights, Large Window

  • Office

    3.66 x 3.66 ft Main level

    hardwood floor, Pot Lights, Large Window

  • Primary

    5.7 x 8.66 ft 2nd level

    W/I Closet, 5 Pc Ensuite, hardwood floor

  • 2nd Br

    5.8 x 6.06 ft 2nd level

    W/I Closet, 3 Pc Ensuite, hardwood floor

  • 3rd Br

    5.31 x 6.84 ft 2nd level

    W/I Closet, 3 Pc Ensuite, hardwood floor

  • 4th Br

    5.38 x 6.39 ft 2nd level

    W/I Closet, 4 Pc Ensuite, hardwood floor

  • MLS #

    N13431318

  • Sq. Ft

    5000 +

  • Sq. Ft. Source

    MLS

  • Lot Irregularities

    n/a

  • Year Built

    Available Upon Request

  • Pool

    Inground

  • Drive

    Private

  • Garage

    Attached, 3 spaces

  • Total Parking

    10

  • Family Room

    Y

  • Den

    Y

  • Exterior

    Brick

  • Fireplace

    N

  • Roof

    Shingles

  • Foundation

    Concrete

  • Elevator

    n/a

  • Water View

    n/a

  • Laundry Level

    n/a

  • Heat

    Forced Air

  • A/C

    Central Air

  • Water

    Municipal

  • Water Supply

    n/a

  • Sewers

    Sewers

  • Central Vac

    Y

  • Kitchen

    5.38 x 5.31 ft Main level

    Tile Floor, B/I Appliances, W/O To Pool

  • Breakfast

    4.94 x 3.75 ft Main level

    Coffered Ceiling, Combined W/Kitchen, Large Window

  • Living

    3.32 x 5.9 ft Main level

    hardwood floor, Combined W/Dining, Large Window

  • Dining

    6.06 x 4.24 ft Main level

    hardwood floor, Combined W/Living, Window

  • Family

    5.73 x 6.86 ft Main level

    hardwood floor, Pot Lights, Large Window

  • Office

    3.66 x 3.66 ft Main level

    hardwood floor, Pot Lights, Large Window

  • Primary

    5.7 x 8.66 ft 2nd level

    W/I Closet, 5 Pc Ensuite, hardwood floor

  • 2nd Br

    5.8 x 6.06 ft 2nd level

    W/I Closet, 3 Pc Ensuite, hardwood floor

  • 3rd Br

    5.31 x 6.84 ft 2nd level

    W/I Closet, 3 Pc Ensuite, hardwood floor

  • 4th Br

    5.38 x 6.39 ft 2nd level

    W/I Closet, 4 Pc Ensuite, hardwood floor

Thinking of Selling?

Find Out Your Home’s Value in Today’s Market!

No Email or Signup is required to view your home estimate.

estimate your home value

Contact Manoj Kukreja

Sales Representative,
Century 21 People’s Choice Realty Inc.,
Brokerage
(647) 576 - 2100

Manoj profile avatar

Estimated price

Date
Price
Change
2026-06-11
$3,542,801
3.29%

Mortgage Calculator

This data is for informational purposes only.

Mortgage Payment per month

Principal Amount

Interest

Total Payable

Amortization

Amortization

Closing Cost Calculator

This data is for informational purposes only.

Closing Cost Total for this property

Total Cash flow for purchasing this property

Down Payment(%)*
Additional information

Provincial Land Transfer Tax

Ontario Land Transfer Tax Rebate

Toronto Land Transfer Tax

Toronto Land Transfer Tax Rebate

PST on CMHC Insurance Premium

Lawyer Fees

$2,825

Government Registration Fee's

$164

Title Insurance

Closing Cost Total

Total Cash flow for purchasing this property

Provincial Land Transfer Tax

Ontario Land Transfer Tax Rebate

Toronto Land Transfer Tax

Toronto Land Transfer Tax Rebate

PST on CMHC Insurance Premium

Lawyer Fees

$2,825

Government Registarion Fee's

$164

Title Insurance

Down Payment(%)*

* A down payment of less than 20% is permitted only for first-time home buyers purchasing their principal residence. The minimum down payment required is 5% for the portion of the purchase price up to $500,000, and 10% for the portion between $500,000 and $1,500,000. For properties priced over $1,500,000, a minimum down payment of 20% is required.

Thinking of Selling?

Find Out Your Home’s Value in Today’s Market!

No Email or Signup is required to view your home estimate.

estimate your home value

Contact Manoj Kukreja

Sales Representative, Century 21 People’s Choice Realty Inc., Brokerage
(647) 576 - 2100

Manoj profile avatar

Recent Sold Listings in Kleinburg, Vaughan

Popular Cities